ServicesNew Construction Plumbing
New Construction Plumbing in Woodbury
We plumb new homes from the first pipe in the ground to the last faucet. One person handles your questions, the schedule with your builder and the inspections, so you are not chasing three different people. The work is done by a Master Plumber.
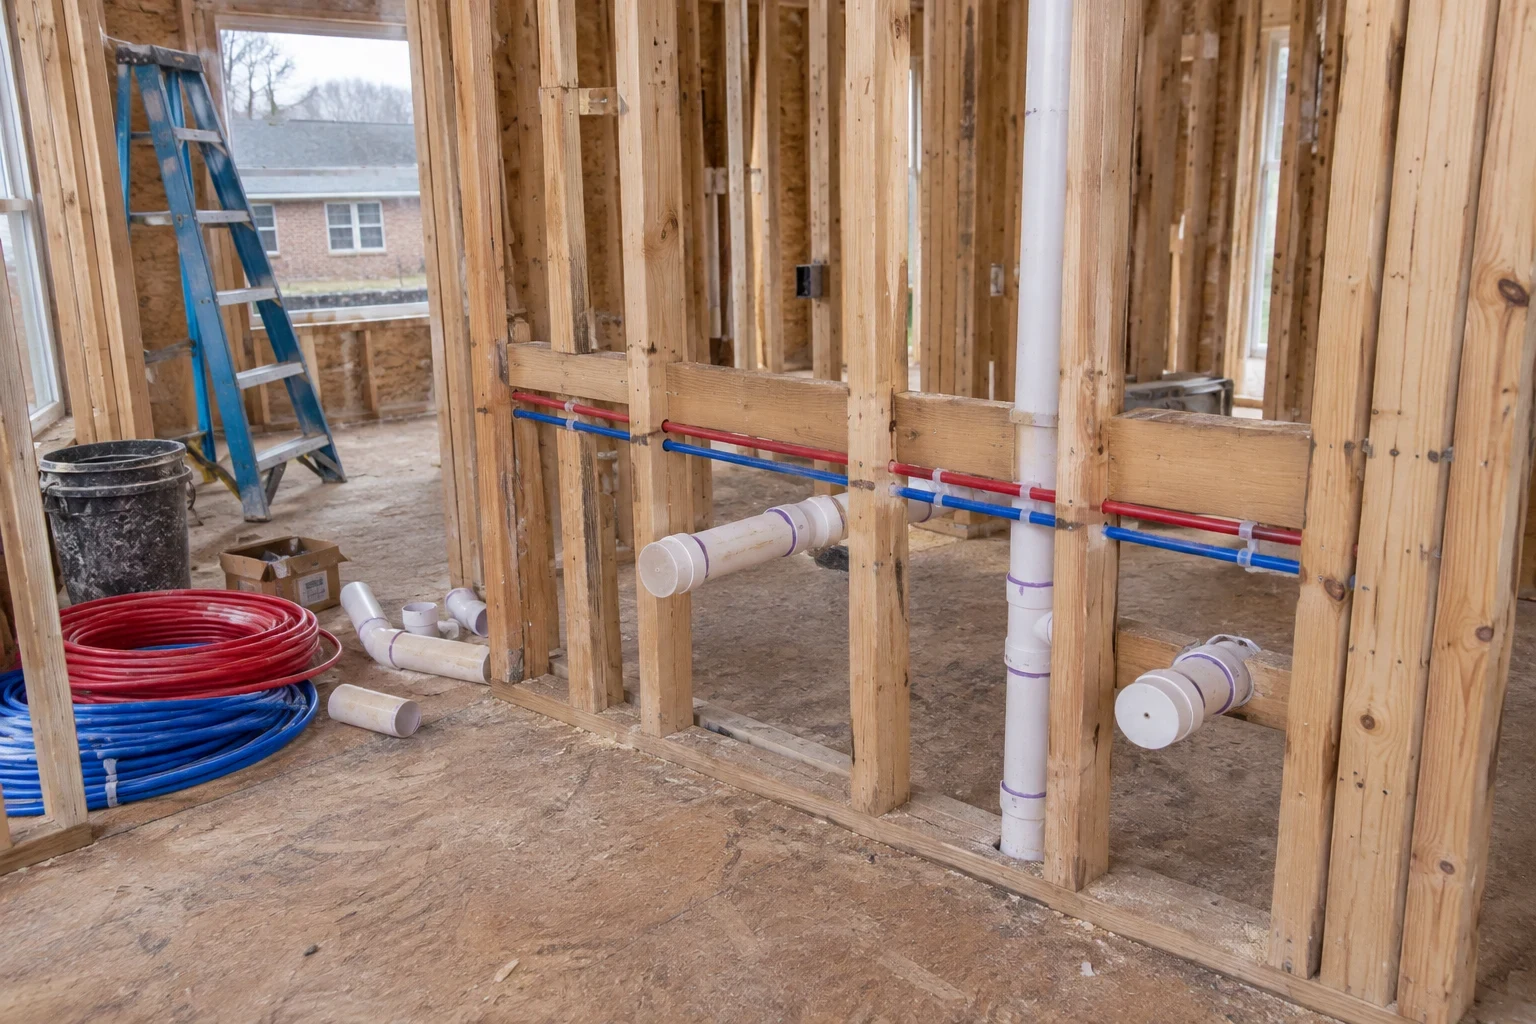
Plumbing done in the right order
A new home gets plumbed in stages. Pipes go in under the slab or crawlspace first, then the rough-in goes into open framing, then fixtures go in after drywall and paint. Each stage has to line up with the other trades and pass inspection before the next one starts.
On our jobs, one person is your contact from the first look at the plans to the final walk-through. That same person talks to your builder, sets the dates and tells you where things stand. If a framer moves a wall or you change a vanity, you make one phone call.
We work on new homes, additions and finished-basement builds in Woodbury and out toward Smithville, Murfreesboro and McMinnville.
What the job includes
Plan review and layout
We go over your plans and mark where every fixture, water line and vent runs. We flag tight spots early, like a toilet drain that lands on a floor joist.
Underground and slab work
Drain lines and water lines under the slab or in the crawlspace go in before the concrete is poured. We test them so nothing gets buried with a problem in it.
Rough-in
Supply lines, drain and vent piping, tub and shower valves, and stub-outs for every fixture go into the open walls. We keep water lines out of exterior walls where we can, since a hard freeze can split a pipe there.
Water heater and main water connection
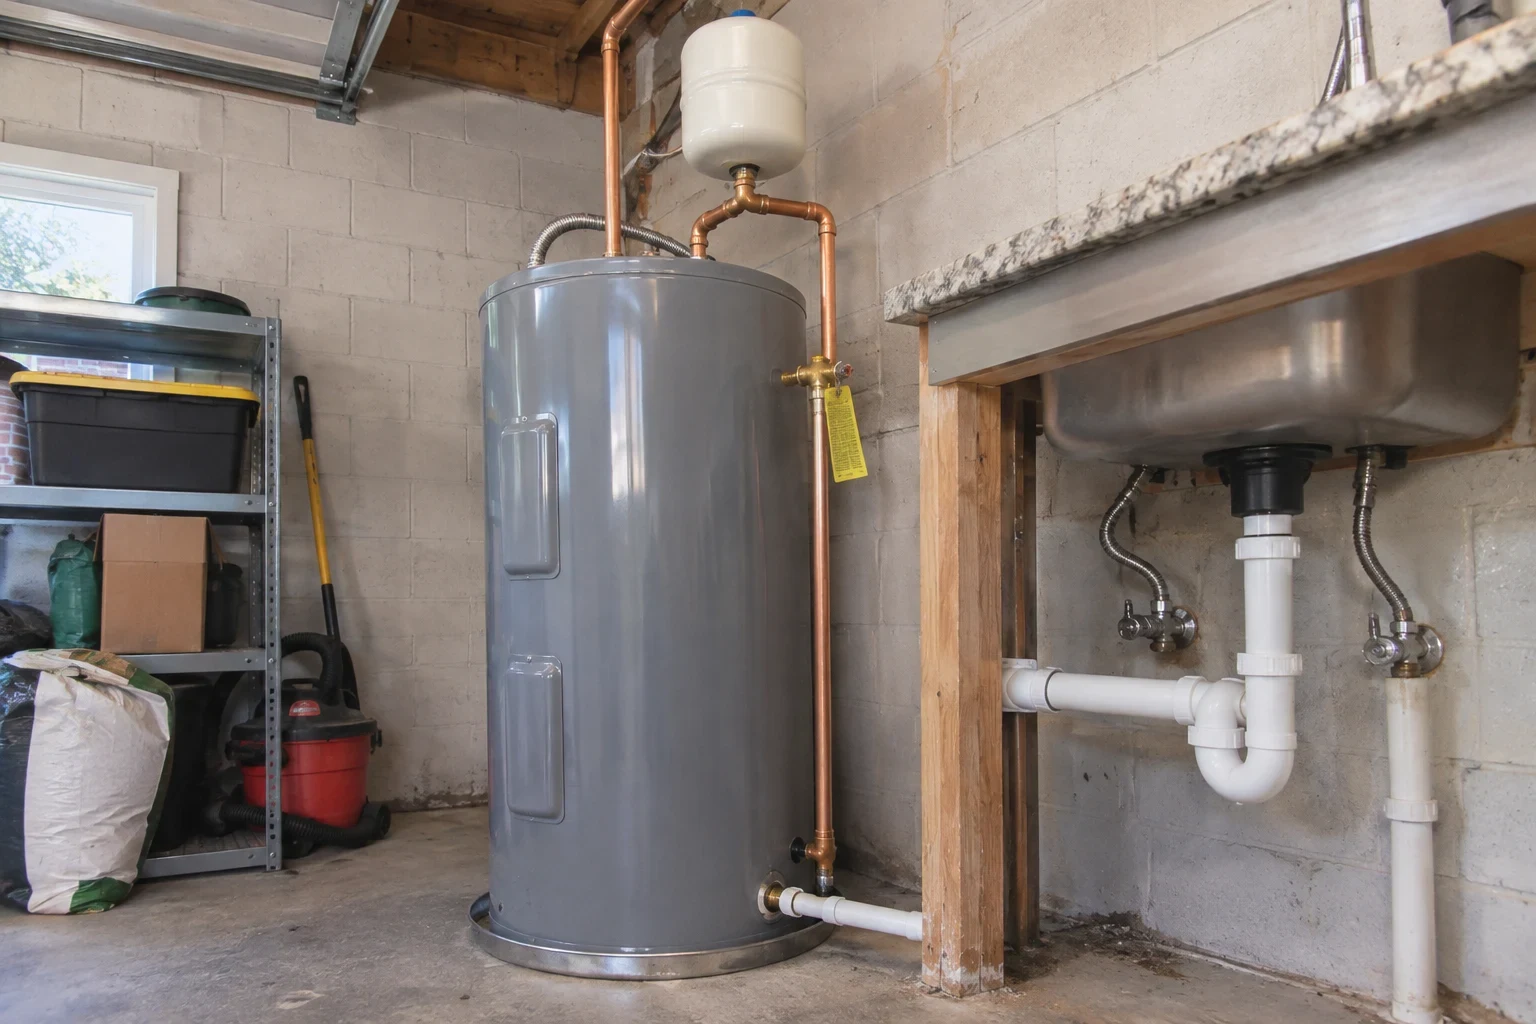
We set the water heater, tank or tankless, and connect the house to the main water supply. If you want filtration, this is the easy time to plan for it.
Finish plumbing
After the walls and floors are done, we set toilets, sinks, faucets, shower trim and appliance hookups. Then we run water through everything and check for drips.
When it is time to call us
- Your plans are drawn
- Once you have house plans, we can price the plumbing. Getting the number early helps you set your budget before ground breaks.
- The pad is about to be poured
- Underground plumbing has to be in and inspected before the slab goes down. If the pour date is coming up, we need to be on the schedule.
- Framing is up
- Open walls are when rough-in happens. If the framers are wrapping up and you have no plumber lined up, the drywall crew will be stuck waiting.
- Your plumber dropped off the job
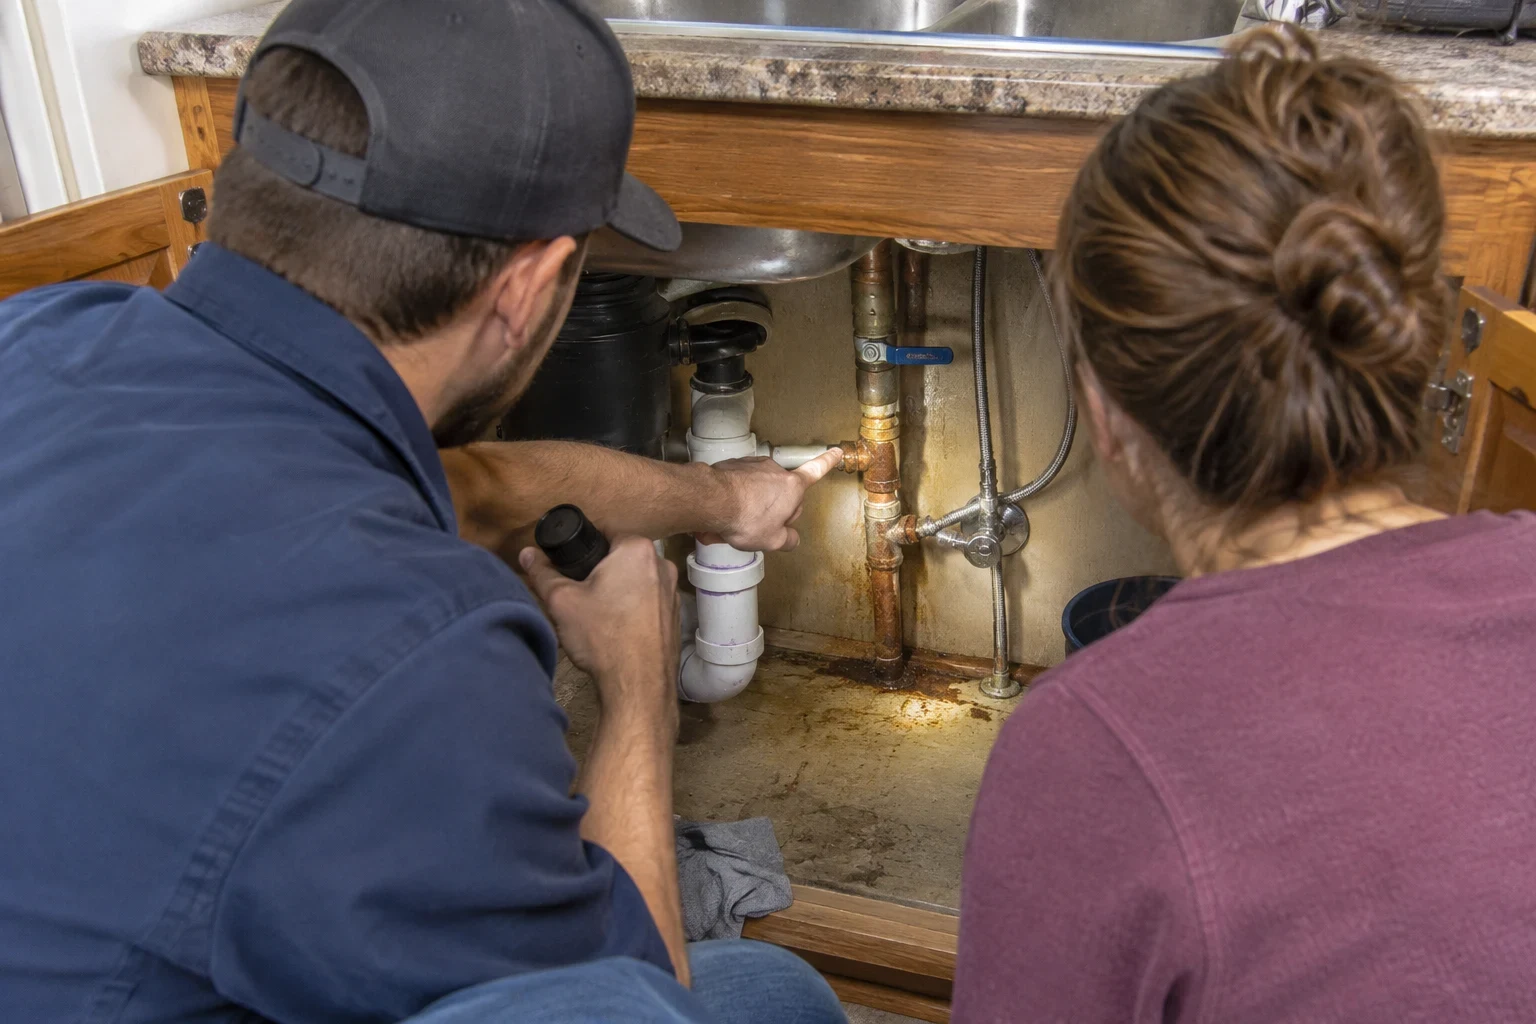
- It happens. We can look at what was already installed, tell you plainly what is right and what is not, and pick it up from there.
How a build goes with us
- 1
Estimate from your plans
We look over the plans, ask what fixtures you want and give you a written estimate broken out by stage. The estimate is free.
- 2
Permit and schedule
We pull the plumbing permit and set dates with your builder for underground, rough-in and finish. You get those dates from us, not secondhand.
- 3
Install and test each stage
We put in the pipe, pressure test the water lines and check the drains. Then we meet the inspector so the next trade can move ahead.
- 4
Finish and walk-through
After fixtures are set, your contact walks the house with you, runs every tap and shows you where the main shutoff is. We haul off our scraps and leave the site clean.
What moves the price
Every house is different, so we price from your plans. The biggest drivers are how many fixtures you have and how far apart they sit. You get a written estimate that shows each stage, so you can see what you are paying for.
- Number of bathrooms and fixtures
- Each sink, tub, toilet and hose bib adds pipe, fittings and labor. A second laundry hookup or a wet bar adds more.
- Slab or crawlspace
- A slab means all the underground work is done before the pour. A crawlspace gives easier access but may need more pipe insulation.
- Layout of the house
- Bathrooms stacked over each other or set back to back share drain and vent lines. Bathrooms spread across the house take longer runs.
- Water heater and fixture choices
- A tankless unit, a large soaking tub or high-end shower valves all change the cost. We list each one so you can decide.
- Changes after rough-in
- Moving a fixture once pipe is in means cutting and redoing work. Settling the layout before rough-in keeps this cost down.
Questions about new construction plumbing
- Do you work with my general contractor?
- Yes. Most of our new construction jobs run through a builder. Your contact at our company works out the dates with them and keeps you in the loop too, so you hear the same story from both sides.
- Who pulls the plumbing permit?
- We do. We also meet the inspector at each stage. If an inspector asks for a change, we make it and get it signed off before we move on.
- Can I add a tankless water heater or water filter during the build?
- Yes, and it is the cheapest time to do it. Gas lines, venting and space for equipment are much easier to plan with open walls. We handle tankless water heater installation and whole home water filtration on new builds as well as existing homes.
- What if I want to move a fixture after rough-in?
- We can do it. We will tell you what it takes and what it costs before we cut anything. Small moves are often simple, but moving a toilet or shower drain usually means more work.
- How do I pay for the plumbing on my build?
- We take all major credit cards and cash, and we offer financing options. Ask about financing when you call for your estimate and we will go over how it works.
Get your build on our schedule
Have your plans handy and give us a call. We will go over the layout with you and get you a free estimate broken out by stage.